Family kitchen, Presqu'île
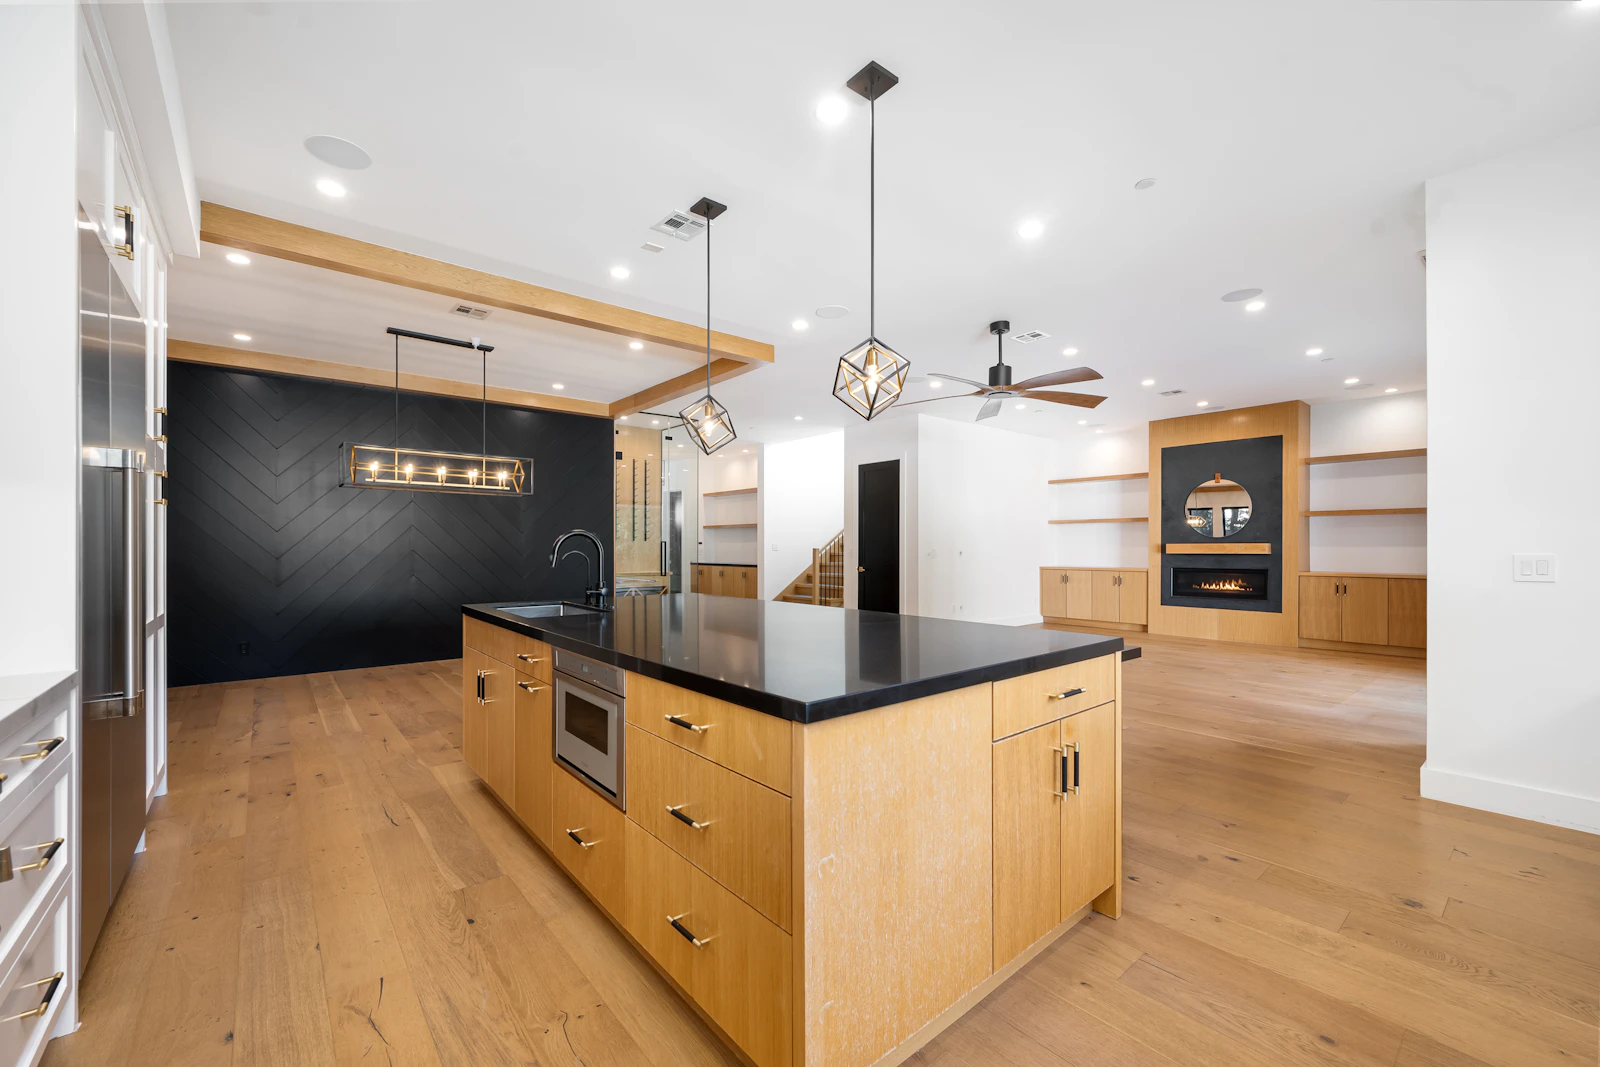
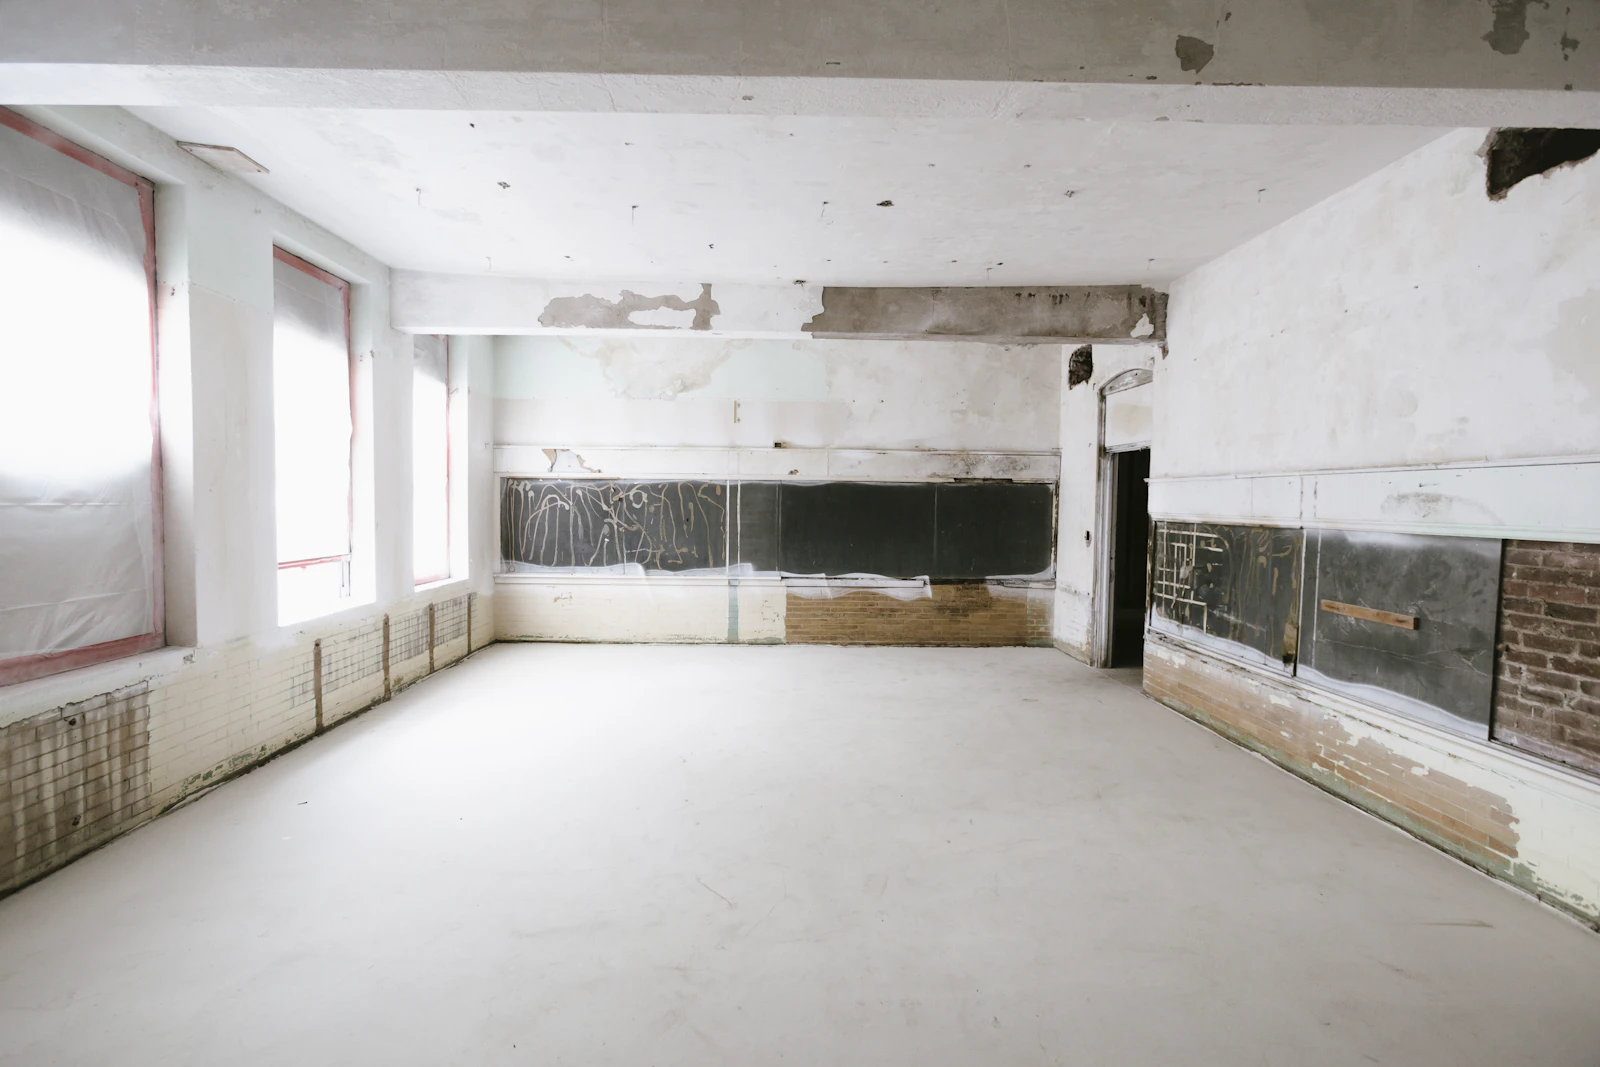
A narrow galley kitchen turned into a warm family kitchen with an island, a pantry wall and room for six at the table.
- Budget
- €45–60k
- Timeline
- 10 weeks
- Year
- 2025
- Service
- Full design
The family cooked every evening but could not fit two people in their galley kitchen. By moving the door and taking in a corridor, we found room for a central island with seating and a full-height pantry wall.
Cabinets are painted in a soft clay colour, with oak worktops and a terrazzo floor that hides the crumbs of three children. The drawings went to the family's own builder, who finished on time.